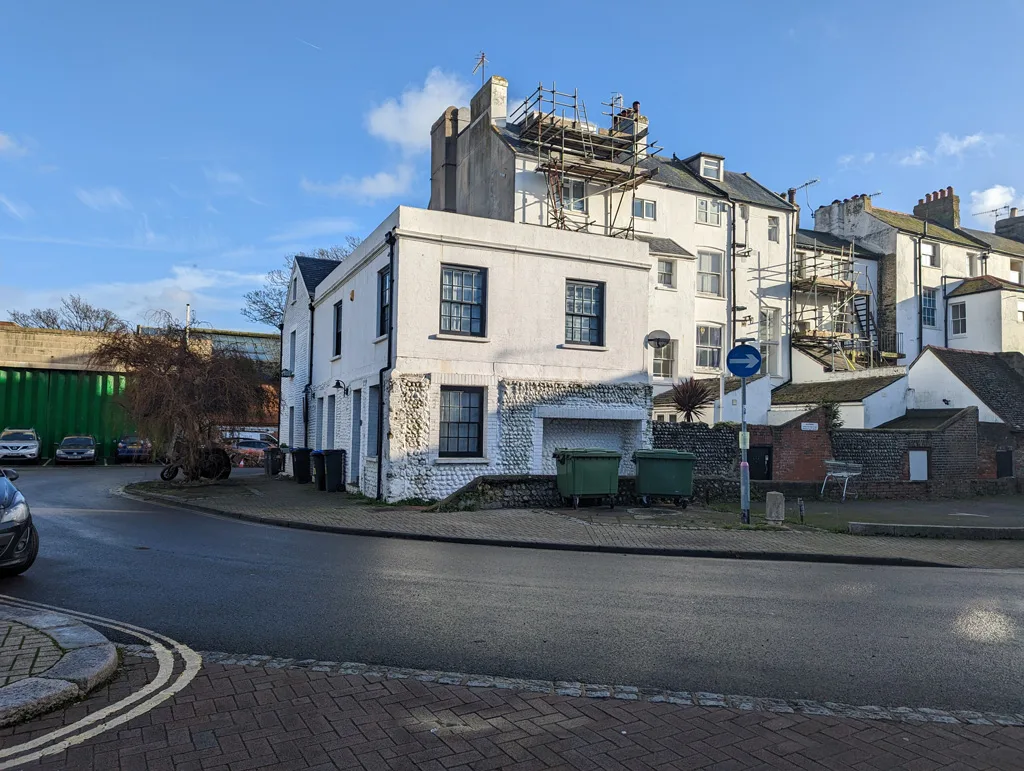

Officers want 27 one-person flats behind South Street refused on eight grounds, from flood risk to harm to the Dome. Councillors decide on Wednesday 7 October.
A plan to build 27 flats on a car park in Worthing town centre should be refused, council planning officers have said. Worthing’s Planning Committee will decide on Wednesday 7 October.
The site is 10 to 20 Marine Place, the narrow street that serves the back of the South Street shops, including Iceland and the former Debenhams. It sits in the South Street Conservation Area, backing onto the Grade II listed Bedford Row terraces. The Grade II* listed Dome Cinema is just beyond them.
The officers’ report to the committee gives eight reasons for refusal. It still backs housing on the site in principle.
What is proposed
The application, AWDM/0396/26, would clear the site and put up one building of mainly three storeys, built right up to the pavement.
- 27 flats, every one a one-bedroom, one-person home.
- Five ground-floor flats with private terraces, and four second-floor flats with balconies.
- Space for four bins and 20 bikes at the back. No car parking.
- A painted render front and a metal-clad top floor, with detailing to match the Debenhams building opposite.
The site is 0.07 hectares. It is mostly an open car park, with single-storey warehouses at its northern end. That works out at about 372 homes per hectare, the report says. The local plan asks for at least 100 in the town centre.
A bigger version of an approved scheme
Housing here has already been approved once. In April 2023 the council granted permission for nine flats on the same land, under AWDM/1884/22, with studio or office space below.
The new scheme triples the number of homes. The report says the building has been “maximised” from that consent. It loses the chamfered corner that gave a visual link to the Dome, and drops a widened pavement the earlier scheme had promised.
The eight reasons for refusal
Officers recommend refusal on these grounds:
- Design. The scale and design fail to respect the street, and the building would create “a hostile environment for pedestrians”.
- Heritage. It would harm the setting of Bedford Cottage, the Bedford Row terraces and the Dome Cinema, and the conservation area.
- Housing mix. Only one-person flats, with no evidence of need. The council’s 2020 housing study suggests one-bed homes should be 5 to 15% of new market housing.
- Living standards. Obscure-glazed windows, poorly placed windows, undersized units and rear access.
- Flood sequential test. No proper look at whether the homes could go somewhere at lower flood risk. The site is in Flood Zone 3.
- Flooding. Not enough evidence that it would not worsen flooding elsewhere, or that residents would be safe.
- Energy. The energy statement does not match the plans. Heat pumps and solar panels are mentioned but not drawn.
- Noise. No noise assessment for the heat pumps.
Every flat meets the national minimum of 37 square metres for a one-person home with a shower room, the report says. But on six of the 27, almost all the windows are obscure glazed, with only the top section clear. Only seven flats would have windows on two sides.
“Lack of outlook to the flat occupants may have a deleterious effect on residents mental health; only being able to see a wall, or sky can lead to feelings of isolation,” the report says.
Two flood objections
Two statutory bodies object on flooding.
- The Environment Agency says the flood risk assessment fails national guidance and gives no finished floor levels. It recommends refusal unless that is fixed.
- West Sussex County Council, as lead local flood authority, says the building sits in an area at risk of surface water flooding in a 1 in 100 year event plus climate change. It says the assessment does not show where displaced floodwater would go.
The report says a revised flood assessment has been sent to both, and their comments are awaited.
The county’s highways team does not object. It does want two extra loading bays on Marine Place. It notes the street already carries deliveries for Iceland and Warwick Street, and will also serve 80 flats approved in the old Debenhams building.
Affordable housing: £55,000 offered
Council policy expects 20% affordable homes on a scheme this size. For 27 flats that means at least five.
The developer says the scheme would run at a loss and offers £55,000 towards affordable housing elsewhere instead. The council’s 2015 guidance would put an off-site payment for 27 studio flats at £803,520.
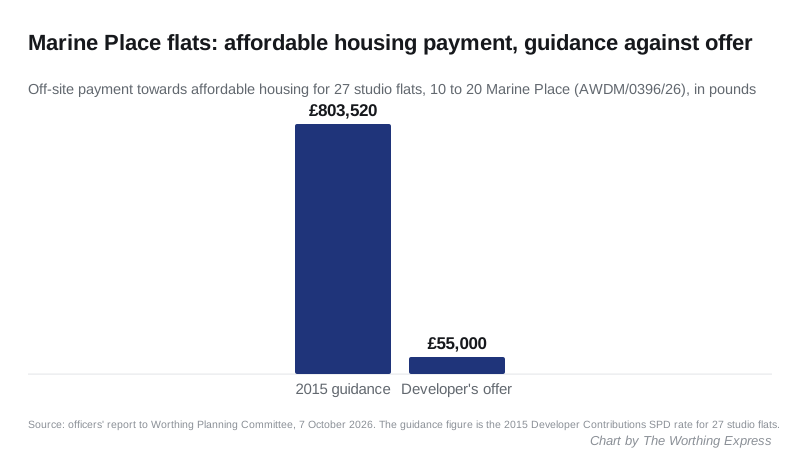
The council paid Dixon Searle Partnership to check the developer’s figures. It found the deficit “has likely been overstated”. It still agreed the scheme could not support an affordable housing payment. Its most favourable test, with no basement commercial unit and no affordable homes, left a surplus of £22,575.
The officers’ view is blunt. “The small contribution of £55,000 for affordable housing makes little difference to this weight,” the report says.
What neighbours said
The council received seven objections. They cover:
- loss of light and privacy for the Bedford Row homes behind the site
- a building within 2 metres of the windows of the yoga studio at 22 Marine Place
- the impact on the conservation area, and overdevelopment
- whether one-person flats offer a decent standard of living
- flood risk to neighbouring properties
- noise and disruption during building work
The Worthing Society did not object. It said the scheme matched what its heritage team had discussed with the applicant, and would “repair and improve the street scene”. The council’s own conservation architect objected.
Also on the agenda
The committee has two other applications, both on council-owned land and both recommended for approval.
The sauna wood store at Sea Lane Café, Goring. A shipping container in the café car park has been there since 2021, first for paddleboards and now for wood for a sauna on the beach. It came to the committee after an enforcement investigation. One Marine Crescent resident objected. Officers call it “utilitarian” but recommend a further three years of temporary permission (report).
New windows for the Pavilion Theatre. The council wants to replace 18 rusted single-glazed metal windows with double-glazed Crittall units, double-glaze eight large screens in the Denton Lounge, and add secondary glazing to 27 back-of-house windows. It is part of connecting the theatre to the heat network. The conservation architect and the Worthing Society have no objection, and no one else commented (report). We reported on the £221,418 window contract in August.
What it means for you
- The meeting is at 6.30pm on Wednesday 7 October, at Worthing Town Hall. Planning Committee meetings are open to the public. The agenda and papers are online.
- The deadline for written public questions was midday today, Friday 2 October. Questions go to democratic.services@adur-worthing.gov.uk.
- Councillors do not have to follow the recommendation. If they refuse, the applicant can appeal to the Planning Inspectorate.
- The nine-flat permission from 2023 is separate. This decision does not cancel it.
We follow every major application in the town on our Worthing planning news page.
Sources
- Agenda, Worthing Planning Committee, 7 October 2026, Adur & Worthing Councils
- Officers’ report on AWDM/0396/26, 10 to 20 Marine Place, including the Environment Agency, county flood authority, highways and viability responses
- Officers’ report on AWDM/0160/26, car park adjacent to Sea Lane Café
- Officers’ report on AWDM/0836/26 and AWDM/0955/26, Pavilion Theatre
Have your say